
Stairs looking unsafe? Worried about slips and trips? Standard stair nosing is your simple solution for safety and a clean finish.
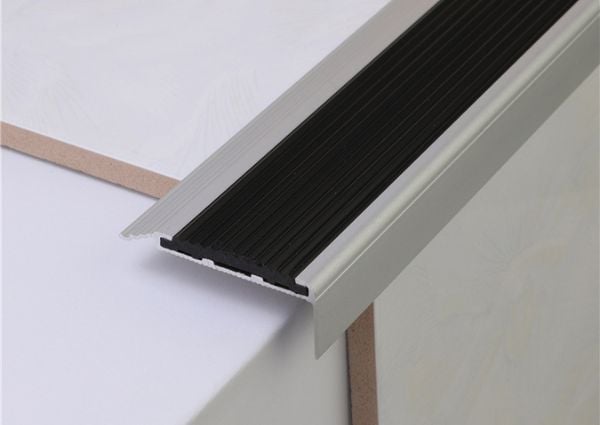
Standard stair nosing is the horizontal edge of a stair step. It provides a durable, slip-resistant surface. It also protects the stair edge from wear and tear, enhancing safety and longevity.
Understanding stair nosing might seem straightforward. But, there’s more to it than meets the eye. As someone who’s been in the business for over 10 years with NIUYUAN, I’ve seen how crucial the right nosing is. Let’s explore what makes a stair nosing “standard” and why it matters for your projects. Getting this right means safer stairs and happier clients.
What is the standard nosing for stairs?
Are your current stair edges a hazard? Concerned about meeting safety requirements? The right nosing makes all the difference.
A standard stair nosing typically extends about 1 inch to 1.5 inches over the riser. It must provide a firm, slip-resistant surface and often contrasts visually with the rest of the step for better visibility.

When we talk about “standard” nosing, it’s not just one single definition. The specifics can change based on where you are and the type of building. I remember working with Alex, a procurement director from Australia. He needed aluminum stair nosing for a commercial project. His main concern was compliance with local Australian standards. This really highlights that “standard” means meeting the specific safety and building codes applicable to your project’s location. For general purposes, the nosing should slightly overhang the step.
This overhang, or projection, is usually between 19 mm (3/4 inch) and 38 mm (1 1/2 inches). The key is that it shouldn’t be so long that it becomes a trip hazard itself. The profile shape also matters. Some are rounded, others are more squared. The choice often depends on aesthetic preference and the specific safety features required, like enhanced grip. At NIUYUAN, we often customize these aspects for our clients, ensuring they get exactly what their project needs.
What is the spec for stair nosing?
Confused by technical jargon? Need clear specifications for your stair nosing? Understanding the specs ensures you choose the right product.
Key specs for stair nosing include its material (e.g., aluminum, stainless steel), profile shape, dimensions (length, width, thickness), slip resistance rating, and finish. These specs determine its suitability and durability.

When Alex from Australia reaches out to us at NIUYUAN, he always asks for detailed product specifications. He typically needs aluminum stair nosing for commercial jobs and sometimes stainless steel for high-end projects. The specs he’s interested in go beyond just dimensions. He wants to know about the grade of aluminum, like 6063-T5, which is common for its strength and finish quality. For stainless steel, it’s often 304 or 316 grade, depending on corrosion resistance needs.
Here’s a breakdown of typical specifications we discuss:
| Specification | Common Options/Details | Why it Matters for Alex (and You) |
|---|---|---|
| Material | Aluminum, Stainless Steel, Brass, PVC, Rubber, Carborundum | Durability, aesthetics, cost, environment (e.g., coastal areas). |
| Profile Shape | L-shape, F-shape, Ramped edge, Square edge | Safety, ease of installation, ADA compliance (for ramped edges). |
| Dimensions | Tread Depth: 25mm – 75mm; Riser Height: 10mm – 50mm (customizable) | Proper fit on the stair, coverage area for protection. |
| Insert Material | Carborundum, Rubber, PVC, Photoluminescent | Anti-slip properties, visibility, longevity of grip. |
| Slip Resistance | P-Ratings (Australia), R-Ratings (Europe), SCOF (USA) | Crucial for safety and meeting building codes. |
| Finish | Anodized (various colors), Mill finish, Polished, Brushed | Appearance, corrosion resistance, durability. |
| Certifications | SGS reports, Material safety data sheets (MSDS) | Proof of quality, compliance with standards. |
Alex also cares a lot about the surface finish. For his commercial projects, a clear anodized aluminum finish is popular because it’s durable and maintains its look. For high-end applications, a brushed stainless steel gives that premium feel. He expects consistency, so if he orders a batch, the finish and quality must match previous orders and the samples we provide.
This is a big pain point he’s experienced with other suppliers – products not matching samples. That’s why our quality control at NIUYUAN is so rigorous. We ensure every piece meets the agreed-upon specifications.
What is the building code for stair nosing?
Worried about project delays due to non-compliance? Unsure what building codes demand for stair nosing? Knowing the code is essential for safety and legality.
Building codes for stair nosing usually mandate minimum dimensions, slip-resistant surfaces, and visual contrast to the stair. Specifics vary by region (e.g., AS 1428.1 in Australia, ADA in the USA).

Building codes are critical. They’re not just guidelines; they’re legal requirements. For someone like Alex in Australia, the National Construction Code (NCC) and Australian Standard AS 1428.1 (Design for access and mobility) are paramount. These codes specify things like the nosing must project between 10mm and 15mm from the riser if the riser is not vertical or splayed. They also detail the required luminance contrast. The nosing strip needs to be a solid band, typically 50mm to 75mm deep, across the full width of the path of travel.
And it must have a minimum luminance contrast of 30% compared to the stair tread material. If the nosing is set back from the front of the step, the riser must be angled (splayed) back at least 60 degrees to the horizontal. These details matter immensely. I remember a project where a contractor client of mine faced significant rework because the installed nosings didn’t meet the local contrast requirements. It caused delays and extra costs – precisely what Alex wants to avoid.
This is why we at NIUYUAN pay close attention when clients mention specific codes. We can customize products like our photoluminescent stair nosing or carborundum inserts to meet these strict requirements. Ensuring compliance upfront saves everyone a lot of trouble down the line.
How do codes impact stair nosing selection?
Are you ensuring your stair nosing choices prevent accidents and legal issues? Codes directly shape what makes a nosing suitable and safe.
Building codes dictate the minimum safety features for stair nosing. This includes its projection, slip resistance, visibility (contrast), and even the profile shape to prevent tripping hazards and ensure accessibility.

The impact of building codes on stair nosing selection is huge. It’s not just about picking something that looks good. It’s about ensuring safety and avoiding liability. For Alex, who manages procurement for construction projects, getting this wrong means potential project delays, failed inspections, and increased costs. His pain point of inconsistent product quality or products not matching specs directly ties into this because a non-compliant product is a useless product.
Codes often specify:
- Nosing Projection: As mentioned, most codes define how far the nosing should extend. Too little, and it doesn’t protect the edge or provide enough grip. Too much, and it becomes a trip hazard. For example, the International Building Code (IBC) in the US often requires nosings to project no more than 1 1/2 inches (38 mm).
- Slip Resistance: This is a big one. Codes like AS 4586 in Australia provide classifications for slip resistance (P-ratings). The required rating depends on the environment (e.g., dry, wet, ramps). Our carborundum stair nosings are excellent for achieving high slip resistance.
- Visual Contrast: Many codes, especially those related to accessibility (like the ADA Standards in the US), require stair nosings to have a visual contrast with the step. This helps people with low vision identify the edge of each step. The typical requirement is a contrast of at least 70% (though some, like AS 1428.1, specify 30%). We offer various finishes and colors in our aluminum and stainless steel nosings, and our photoluminescent options are specifically designed for this and for emergency egress.
- Profile Uniformity: Nosings should be uniform in height and projection across a flight of stairs to avoid creating unexpected trip hazards.
- Radius of Curvature: Some codes specify the maximum radius for the leading edge of the nosing to ensure it’s not too sharp, but also not so rounded that it becomes slippery.
One time, a client in Europe needed stair nosing for an old building being renovated. The local codes were very strict about maintaining the historical character while ensuring modern safety. We worked with them to create a custom brass stair nosing that met both the aesthetic and the stringent safety code requirements.
This kind of customization and understanding of diverse code implications is what Alex values. He needs a supplier who doesn’t just sell a product, but provides a compliant solution. That’s where our experience at NIUYUAN really comes into play. We help navigate these requirements to ensure the chosen nosing is fit for purpose and fully compliant.
Conclusion
Standard stair nosing is key for safe, durable stairs. It involves specific dimensions, materials, and adherence to building codes for optimal performance and compliance. Choose wisely.
If you are looking for standard, high-quality stair anti-slip strips for your project and need a reliable supplier to provide customized solutions, please feel free to contact us. We will be happy to provide assistance and quotes based on your specific requirements.