Walls scuffed and floors looking unfinished? Worried about those unsightly gaps? Floor skirting boards are the stylish and practical solution you need for a polished look.
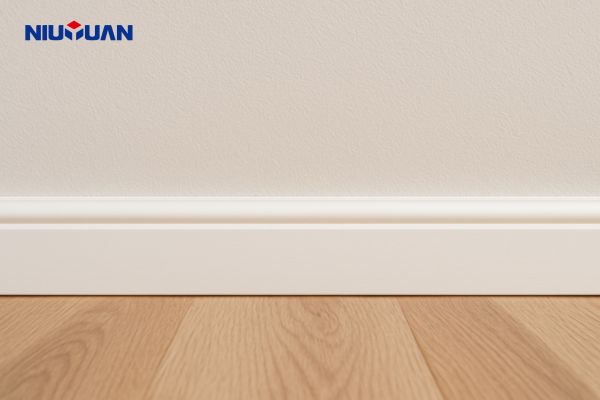
Floor skirting, often called baseboards, serves several key purposes. It primarily protects the base of your walls from damage, neatly conceals any gaps between the wall and the flooring, and adds a decorative finishing touch that completes the room’s overall design.
You might be thinking about whether these benefits are really that important for your projects. Is skirting just a minor detail, or is it something more fundamental? As a manufacturer at NIUYUAN Trims with 18 years of experience, I’ve seen countless situations where the right skirting has made all the difference. Let’s explore this further. I believe understanding its role will help you make informed decisions, especially if you are sourcing materials like my client David, a purchasing manager in the UK.
Is floor skirting necessary?
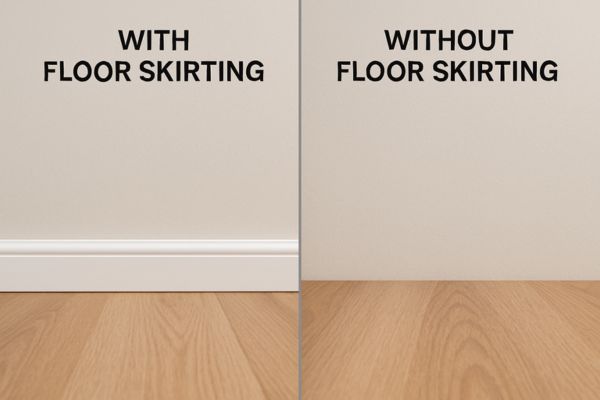
Considering skipping skirting on your next project? Think about unprotected walls and those visible gaps between the floor and wall. This seemingly small detail actually makes a very big difference to the final outcome.
While not a structural component like beams or foundations, floor skirting is highly recommended for most interiors. It offers crucial wall protection, hides imperfections and necessary expansion gaps, and significantly contributes to the room’s finished aesthetic, providing both functional and visual benefits.
When I talk to clients like David, who manages purchasing for a building materials distributor, the necessity of skirting often comes up. He knows his customers – contractors and developers – expect a certain level of finish. Let’s dive deeper into why skirting is generally considered a smart choice.
Why Skirting is a Smart Choice for Any Project
- Essential Wall Protection: The base of any wall is vulnerable. Daily activities like vacuuming, mopping, children playing, or moving furniture can easily lead to scuffs, scratches, and dents. Skirting boards act as a durable barrier. I remember a project manager telling me how they had to repaint wall bases frequently in a commercial space until they installed robust aluminum skirting. This saved them considerable maintenance costs.
- Concealing Gaps and Imperfections: Almost all flooring types require an expansion gap where the flooring meets the wall. This allows the floor material to expand and contract with changes in temperature and humidity without buckling. Skirting neatly covers this necessary gap. It also hides any slight unevenness in the plaster at the base of the wall or minor irregularities in the floor edge.
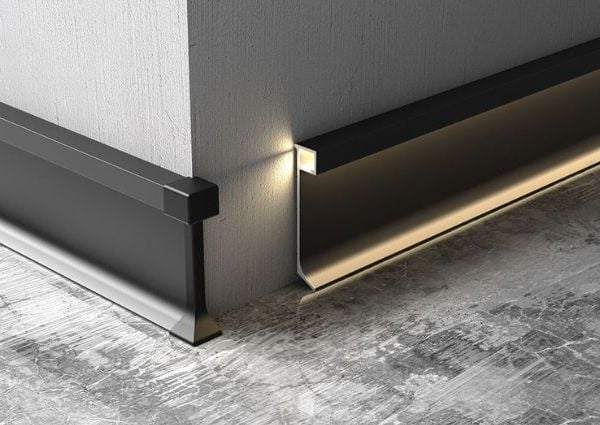
- Enhancing Aesthetic Appeal: Skirting provides a clean visual transition between the walls and the floor. It grounds the room and makes it feel complete. The choice of material and profile – whether it’s our sleek aluminum skirting, durable stainless steel, versatile PVC, or classic wood grain options – can significantly influence the room’s style.
When is Skirting Really Unavoidable?
- High-Traffic Zones: In commercial buildings, hallways, or even busy family homes, skirting is a must to protect walls from constant wear.
- Specific Flooring Installations: Floating floors, such as laminate, LVT, or engineered wood, absolutely require skirting to cover the perimeter expansion gaps. Without it, the installation looks unfinished and the gaps are exposed.
- Achieving a Professional Finish: For any project aiming for a high-quality, professional look, skirting is non-negotiable. It’s a detail that signals quality and care. My clients like David, who focus on specifications, understand that this detail impacts the perceived value of a property. Developers we supply to often state that well-installed skirting is a key selling point.
While a raw, industrial look might intentionally omit skirting in very specific designs, for the vast majority of residential and commercial spaces, it’s a fundamental component.
Is it OK to not have skirting?
Tempted to ditch skirting boards for that ultra-minimalist look you’ve seen in some magazines? Unprotected walls and messy, uneven floor edges can quickly become a frustrating reality. But are there any situations where it is genuinely okay?
Technically, you can choose to not install skirting boards, but it is generally not advisable for most situations. By omitting them, you lose crucial wall protection, effective gap coverage, and a visually finished look, which can lead to increased maintenance and a less polished appearance.

I’ve discussed this with architects and designers who sometimes aim for a ‘no skirting’ aesthetic. While it’s achievable, it comes with its own set of challenges and isn’t always practical. David, my UK client, usually specifies skirting for his projects because he knows the long-term implications.
Potential Downsides of Omitting Skirting Boards
- Increased Wall Damage: This is the most significant issue. Without skirting, the base of your drywall or plaster is exposed to every knock and scuff from vacuum cleaners, shoes, furniture, and toys. Repairing and repainting these areas regularly can be costly and time-consuming.
- Visible Gaps and Rough Edges: Floors and walls rarely meet with perfect precision. Flooring needs expansion gaps, especially materials like wood or laminate. Without skirting, these gaps, along with any unevenness in the plaster or floor cuts, become very obvious. These gaps not only look untidy but also trap dust and dirt.
- Unfinished and Incomplete Appearance: Most people are accustomed to seeing skirting. Its absence can make a room feel stark, unfinished, or even cheap, regardless of the quality of other finishes.
- Potential for Pest Intrusion: Small gaps between the floor and wall can become entry points for insects or other small pests. Skirting helps to seal these off.
- Difficulty in Cleaning: Cleaning right up to the wall-floor junction without damaging the wall or leaving a dirty line can be tricky without skirting.
Viable Alternatives to Traditional Skirting?
If you are set on a look without prominent baseboards, there are a few specialized techniques, though they often come with higher costs and complexity:
- Shadow Gap or Recessed Skirting: This involves creating a small, neat recess between the bottom of the wall and the floor. The wallboard stops short, and a special channel or trim is often inserted to create a crisp shadow line. It’s a very modern look but requires meticulous work from plasterers and builders, significantly increasing labor costs.
- Square-Set Finish (Reveal): This is where the plasterboard is finished perfectly straight down to the floor. It demands an exceptionally high level of skill from the plasterer and perfectly level floors. Any imperfections are highly visible. It also offers no real protection to the wall base.
- Caulking: For very minor, perfectly even gaps, a flexible caulk can be used. However, caulk offers no impact protection and can shrink or crack over time, and it doesn’t provide the same finished look as a proper skirting board.
From my experience as a manufacturer supplying NIUYUAN Trims worldwide, while these alternatives exist, traditional skirting (whether it’s our modern aluminum profiles or classic PVC options) offers the best balance of practicality, protection, aesthetics, and cost-effectiveness for the vast majority of projects. The initial saving on not installing skirting can quickly be offset by future repair costs and a less desirable finish.
Should skirting touch the floor?
Installing your new skirting boards soon? You might be wondering about that tiny gap – should it be there, or should the skirting sit tight against the floor? Getting this detail wrong can lead to cleaning difficulties or an untidy, unprofessional finish.
Ideally, floor skirting should sit snugly on top of the finished flooring surface. While some installers might leave a minuscule, almost invisible gap for specific reasons (like on an uneven floor), a noticeable gap is generally undesirable and should be avoided for a clean, professional finish.

This is a question I often get, even from experienced installers who want to ensure the best practice. For someone like David, who sources materials for distribution, ensuring his customers understand correct installation is key to satisfaction. Let’s look at this more closely.
The Ideal Placement: Firm on the Floor
- Direct Contact Preferred: For most common flooring types such as tiles, LVT, vinyl, glued-down wood, and even well-laid carpet, the skirting board should sit directly and firmly on top of the floor surface. This creates the neatest visual line.
- Why This is Best:
- No Dust Trap: A gap, no matter how small, will inevitably collect dust, dirt, and pet hair, making cleaning more difficult.
- Neater Aesthetic: It simply looks better and more professional when there’s no visible gap.
- Better Seal: While not its primary purpose, a snug fit can slightly reduce minor drafts from under the floor or wall.
- Prevents Critters: Tiny gaps can be an invitation for small insects.
When a Tiny, Almost Imperceptible Gap Might Occur
- Slightly Uneven Floors: In older properties or even some new builds, floors may not be perfectly level across their entire length. A rigid skirting material like MDF or timber might show a very slight variance. Good installers will scribe the skirting to the floor to minimize this. Our aluminum skirting profiles are quite precise, which helps.
- Floating Floors Nuance: With floating floors (laminate, engineered wood clicked together), the actual expansion gap for the floor is underneath the skirting. The skirting itself should still appear to sit on the floor, covering this gap. Some fitters might leave a hair’s breadth (less than 1mm) between the bottom of the skirting and the floor to ensure the skirting isn’t pinching the floating floor, but this should not be a visible gap.
- The Painter’s Preference (and Solution): Occasionally, painters might ask for skirting to be lifted by a millimeter or so to allow them to cut in the paint cleanly without hitting the floor. If this is done, the resulting tiny gap must be neatly filled with a flexible, paintable caulk after painting to achieve a sealed and clean finish.
Consequences of a Noticeable Gap
Leaving a deliberate, noticeable gap (e.g., 2mm or more) between the skirting and the floor is generally poor practice.
- It looks unfinished and unprofessional.
- It becomes a significant channel for dust and dirt.
- It can compromise the aesthetic you’re trying to achieve.
I always advise my clients, including those sourcing bulk orders like David, that the goal is for the skirting to look like it’s seamlessly meeting the floor. Our NIUYUAN Trims products, whether aluminum, stainless steel, or PVC, are designed to provide that clean, crisp edge when installed correctly.
What is the skirting rule?
Feeling a bit confused by all the choices in skirting boards? Different heights, various styles, a range of materials – it can seem like a lot to consider! The good news is, following a simple “rule” or guideline can help you achieve a harmonious and well-proportioned look in any room.
The primary “rule” for choosing skirting is proportion: taller skirting boards generally suit rooms with higher ceilings, while shorter ones are better for lower ceilings. Beyond height, the style of the skirting should complement the overall design aesthetic of the space, and the material should be appropriate for the room’s use.

When I work with clients like David, a purchasing manager who needs to stock a versatile range for his customers, we often discuss these guidelines. He needs to offer options that cater to various architectural styles and client preferences. Here’s a breakdown of what to consider:
Key “Rules” or Guidelines for Selecting Skirting Boards
- 1. Proportion is Paramount (Height):
- Standard Ceilings (approx. 2.4m / 8 feet): A common skirting height is around 70mm to 120mm (roughly 3 to 5 inches). This looks balanced.
- High Ceilings (3m / 10 feet or more): These rooms can carry taller, more substantial skirting, perhaps 120mm to 200mm (5 to 8 inches), or even more for very grand spaces. This adds to the sense of scale.
- Low Ceilings (below 2.4m / 8 feet): It’s best to use slimmer skirting profiles, perhaps 50mm to 90mm (2 to 3.5 inches). Overly tall skirting can make the ceiling feel even lower.
- 2. Style Consistency (Profile):
- Modern and Minimalist Interiors: Opt for simple, clean-lined profiles. Flat, square-edged, chamfered (angled edge), or pencil-round (small curve) designs work well. Our NIUYUAN Trims aluminum skirting boards are particularly popular for this look due to their sleek and contemporary profiles.
- Traditional and Classic Interiors: More decorative profiles like Torus, Ogee, Lamb’s Tongue, or Victorian styles are suitable. Wood or wood-grain effect PVC can enhance this aesthetic.
- Transitional Designs: You can often blend simple profiles with a bit more height, or choose a subtly detailed design that isn’t overly ornate.
- 3. Material Choice Matters:
- Durability: Consider the room’s use. For bathrooms or kitchens, moisture-resistant materials like PVC, stainless steel, or aluminum are excellent choices. For high-traffic commercial areas, our aluminum and stainless steel options offer superior impact resistance.
- Cohesion: Try to match or complement other woodwork in the room, like architraves (door frames) and window sills.
- Maintenance: Some materials are easier to clean and maintain than others. Metals and PVC are very low maintenance.
- 4. The “No Gaps” Installation Rule: As we discussed earlier, ensure the skirting is installed to neatly cover any expansion gaps required by the flooring and sits snugly against the floor (or is properly caulked if a painter’s gap was used).
- 5. Colour Coordination:
- Classic White/Off-White: This is a versatile choice that works with most wall colours.
- Matching Woodwork: Often, skirting is painted the same colour as door frames and window frames for a cohesive look.
- Wall Colour Match: Painting the skirting the same colour as the walls can make the room feel larger and create a very seamless, modern effect.
- Contrast: A contrasting skirting colour can make a statement, but choose carefully to ensure it complements the overall scheme.
When David is sourcing for his distribution business, he considers these factors to ensure he has a range that meets diverse project needs in the UK market. While these are “rules,” sometimes breaking them thoughtfully can lead to unique designs. However, for most projects, adhering to these guidelines will result in a well-balanced and aesthetically pleasing finish. We at NIUYUAN Trims are always ready to provide advice on profile selection and material suitability based on project requirements.
Conclusion
In short, floor skirting is far more than just a trim. It’s vital for protecting walls, hiding gaps, and providing a finished look. Choosing wisely enhances any space. At NIUYUAN Trims, we offer diverse, high-quality skirting options to meet your project needs globally.
For your wholesale requirements or specific project needs demanding high-quality aluminum, stainless steel, LED, wood grain, or PVC skirting boards direct from an experienced manufacturer, I encourage you to connect with us.