Tired of bulky, old-fashioned skirting boards? They can ruin a modern look. I found a sleek alternative that creates a beautiful floating wall effect in my home.
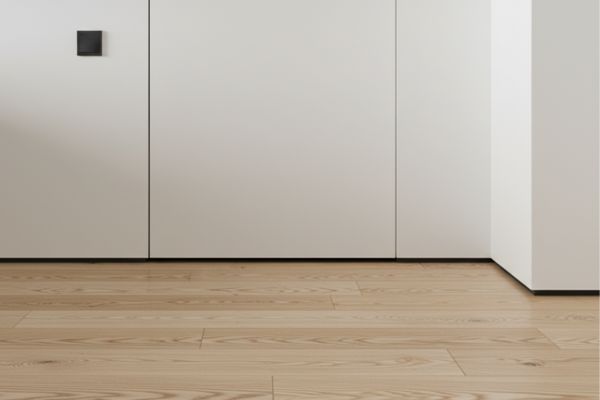
Shadow gap skirting is a minimalist design detail. It creates a small, recessed gap between the wall and the floor. This makes the wall look like it’s floating just above the flooring. It’s a very clean and modern alternative to traditional baseboards.
When I first renovated my apartment, I spent a lot of time thinking about the details. I wanted everything to feel seamless and intentional. Traditional skirting boards always felt like an add-on to me. Then I discovered the shadow gap. This simple detail completely changed how I saw the connection between walls and floors. It looked so integrated and sophisticated. I knew I had to have it, so I started to learn everything I could about it. Let’s look deeper into what makes this design so special.
Shadow Gap Skirting vs. Traditional Skirting Boards
To help you decide, I’ve made a simple table comparing the two options. I often create something like this for my clients to make the choice clearer. It breaks down the key differences in a straightforward way.
| Feature | Shadow Gap Skirting | Traditional Skirting Boards |
|---|---|---|
| Aesthetics | Minimalist, modern, creates a “floating wall” effect. | Classic, decorative, adds a traditional finish. |
| Installation | More complex. Requires careful planning and plastering. | Simpler to install. Can be fitted after walls are painted. |
| Maintenance | Easy to clean with a vacuum. No dust ledge. | Top edge collects dust and requires regular wiping. |
| Cost | Higher initial cost due to specialized materials and labor. | Generally lower cost for both materials and installation. |
| Durability | Very durable, especially with a metal profile. | Can be prone to scuffs, chips, and damage. |
| Furniture Placement | Allows furniture to sit flush against the wall. | Creates a gap between the wall and furniture. |
Why Choose Shadow Gap Skirting?
Shadow gap skirting isn’t just about style; it offers real advantages over traditional baseboards. Here are the main benefits:
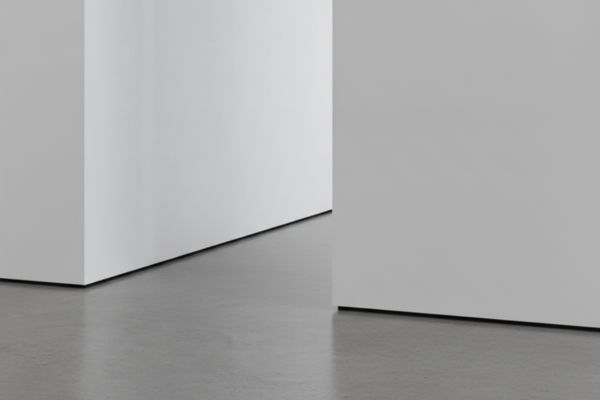
Strong and Durable: When made with a metal profile, it protects the bottom of your walls from scuffs and bumps from vacuums or furniture, keeping them looking sharp and new for longer.
Creates a Clean, Modern Look: It removes the bulky baseboard, making your walls look smooth and seamless all the way to the floor. This “floating wall” effect is perfect for a minimalist and modern home.
Makes Rooms Feel Bigger: The small gap creates a clever illusion of depth, which can make any room, especially smaller ones, feel more spacious and open.
Easier to Clean and Paint: There’s no top edge for dust to collect on, unlike regular skirting. And when you paint the walls, you don’t need to tape off the bottom, giving you a perfect finish with less effort.
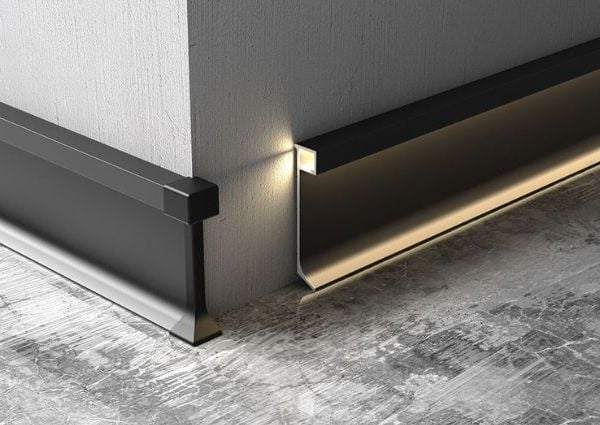
Great for Hidden Lighting: The gap is the perfect place to install hidden LED light strips. This adds a beautiful, soft glow to your floors and creates a high-end, atmospheric feel.
Types of Shadow Gap Skirting
Not all shadow gaps are created equal. This versatile design detail can be achieved in several ways, using different materials and profiles to suit specific aesthetic goals, budgets, and installation requirements. Understanding the main types will help you choose the perfect solution for your project.
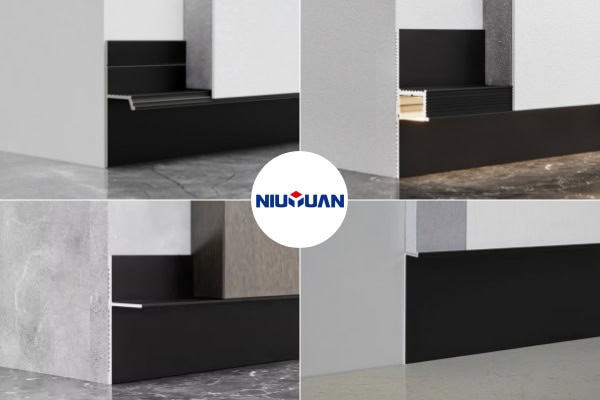
We can categorize them based on two key factors: their Material & Construction and their Functionality.
By Material and Construction
This is the most common way to differentiate shadow gap solutions, as the material dictates the installation process, durability, and final look.
1. Metal Profiles (Plaster-in)
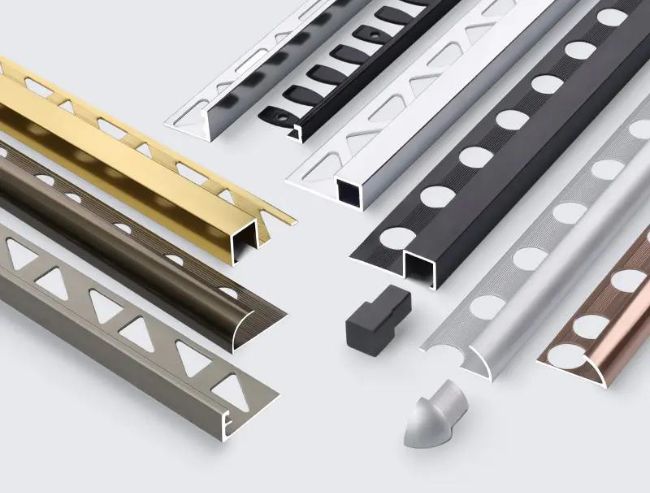
This is the most popular and professional method. A pre-formed profile, typically made of extruded aluminum, is fixed to the wall framing before the drywall (plasterboard) is installed. The drywall then sits flush with the profile’s edge, and the joint is plastered over for a seamless finish.
- Pros: Creates perfectly straight and crisp lines, highly durable, protects the wall base from impact.
- Cons: Must be planned in advance and installed during the construction or major renovation phase.
- Best for: New builds and high-end renovations where precision and longevity are key.
2. PVC/Vinyl Beads
Similar to metal profiles, these are plaster-in beads made from high-density plastic. They serve the same function of creating a clean edge for the plaster and forming the gap.
- Pros: Often more cost-effective than aluminum, resistant to moisture and rust, easier to cut on-site.
- Cons: Can be less rigid and not as impact-resistant as metal.
- Best for: Projects on a tighter budget or in areas where moisture is a concern, like bathrooms.
3. Integrated MDF/Wood Skirting
This type is a hybrid solution. It’s a traditional skirting board, usually made from MDF, that has a recessed groove or “shadow line” machined into its top edge. It is installed directly onto the finished wall surface.
- Pros: Easier to retrofit into an existing room without altering the walls, combines a traditional element with a modern detail.
- Cons: The effect is less pronounced than a true recessed gap; the skirting itself still protrudes from the wall.
- Best for: Renovations where you want to update the look without full-scale wall construction.
By Functionality
Beyond the basic profile, shadow gaps can incorporate additional features that elevate the design and utility of a space.
Shadow Gap with Inserts: Some advanced systems feature a two-part profile. The main profile is plastered into the wall, leaving a channel where a decorative insert can be clipped in later. This insert could be a different material like wood, a contrasting color, or even a functional element, allowing for greater customization.
Standard Shadow Gap: This is the classic profile designed purely to create the recessed shadow line for a minimalist “floating wall” effect. Its focus is entirely on the clean architectural detail.
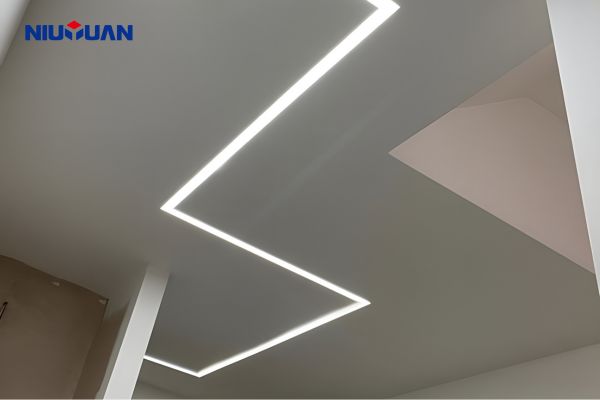
Shadow Gap with LED Integration: A highly sought-after option, these profiles are designed with a built-in channel and often a diffuser to house LED strip lighting. This transforms the architectural detail into a stunning lighting feature, casting an ambient glow across the floor.
How Do You Install Shadow Gap Skirting?
The installation process for shadow gap skirting is very precise. It is not a simple DIY job unless you have experience with plastering. I always recommend hiring a professional. The process must be done at the right stage of construction, typically before the final flooring is installed.
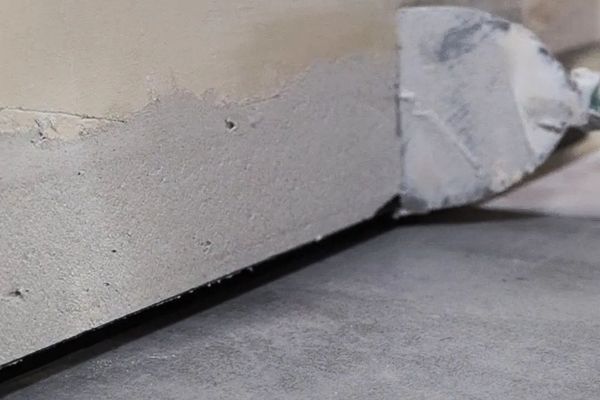
Here is a simple breakdown of the steps:
- Framing and Preparation: The wall framing is set up. The height of the shadow gap profile is marked carefully around the room using a laser level. This step is critical for a perfectly level line.
- Profile Installation: The metal or PVC profile is cut to size and fixed securely to the base of the wall studs or blockwork.
- Plasterboard Installation: The plasterboard sheets are installed, sitting just on top of the profile’s upper flange. This sets the height of the gap.
- Plastering: This is the most skillful part. The plasterer applies plaster to the wall, skimming down to the profile’s edge to create a sharp, clean corner.
- Painting and Finishing: Once the plaster is dry, the wall is painted. The inside of the shadow gap can be painted the same color as the wall, the color of the floor, or a contrasting accent color.
- Flooring Installation: The final flooring (wood, tile, carpet) is installed, sliding just underneath the bottom edge of the gap for a seamless finish.
Inspiring Shadow Gap Skirting Design Ideas
A shadow gap is more than just a technical detail. It’s a design opportunity. I love finding creative ways to use them in my projects to add a unique touch.
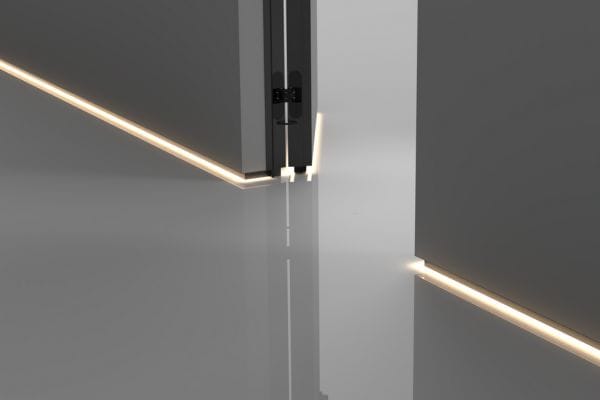
Integrated Lighting
One of my favorite techniques is to install LED strip lighting inside the shadow gap. This creates a beautiful, soft glow at the base of the walls. It works as a great night light in hallways or bedrooms. In a living room, it can add a dramatic, high-end feel. It highlights the floating effect of the wall and makes the space feel very contemporary and luxurious. You just need to choose a profile that is deep enough to hide the LED strip from direct view.
Color and Contrast
You do not have to leave the gap empty or paint it the same color as the wall. Painting the recessed area a dark, contrasting color like charcoal gray or black can really enhance the shadow effect. This makes the line look deeper and more defined. I once worked on a project where we matched the gap color to the dark window frames in the room. This small detail tied the whole design together perfectly.
NIUYUAN’s Custom Shadow Gap Profiles
When I need high-quality and reliable shadow gap profiles, I often turn to NIUYUAN. In my experience, using a good quality profile is essential for a perfect finish. NIUYUAN specializes in aluminum extrusion profiles, which are ideal for this application.
What I like about their products is the precision. Their profiles are strong, perfectly straight, and consistent. This makes the plasterer’s job much easier and guarantees a crisp line. They also offer a range of custom options. I can specify the exact dimensions of the gap, the finish of the aluminum, and even features like channels for LED lights. This level of customization allows me to get the exact look my clients want. If you are considering a shadow gap detail, I highly recommend looking at a specialist supplier like NIUYUAN to ensure you get a professional and lasting result.
Conclusion
Shadow gap skirting is a fantastic choice for anyone wanting a clean, modern, and high-end finish in their home. It is more than just a way to join a wall and floor. It is a deliberate design choice that adds a sense of space and sophistication.
While the installation requires more skill and planning than traditional skirting, the benefits are clear. You get a sleek aesthetic, easier maintenance, and a unique architectural detail. From my experience, it’s an investment in design that completely transforms the feel of a room.
FAQs about Shadow Gap Skirting
What is the purpose of a shadow gap?
The main purpose of a shadow gap is to create a clean, modern aesthetic. It neatly hides the joint where the wall meets the floor. It also makes the wall appear to float, which adds a lot of visual interest and a feeling of spaciousness.
Can shadow gap skirting be retrofitted into an existing home?
Retrofitting is very difficult and expensive. It would require cutting away the bottom section of the existing plasterboard, which is a messy and labor-intensive job. It is best suited for new builds or major renovations where the walls are being re-plastered anyway.
What is the typical cost of shadow gap skirting?
It is more expensive than traditional skirting. The cost comes from both the specialized metal profiles and the skilled labor required for plastering. The price can vary a lot based on the complexity of the job and labor rates in your area.
Is Shadow Gap Skirting a DIY Project?
I would not recommend it as a DIY project unless you are a very experienced plasterer. Achieving a perfectly level and crisp line is very difficult. A poor installation will look much worse than a simple traditional skirting board. It is best to hire a professional.
What Are the Best Material Options?
For the profile itself, anodized or powder-coated aluminum is the best choice. It is strong, straight, and does not rust. For the recessed area, it is simply the painted plaster and the subfloor structure.
How to Repair Damaged Shadow Gaps?
Repairing a damaged shadow gap can be tricky. If the metal profile is dented or the plaster edge is chipped, it usually involves cutting out the damaged section. A new piece of profile then needs to be fitted, and the area must be re-plastered and repainted. It is a job that requires a skilled tradesperson.
Is a shadow gap good?
Yes, a shadow gap is a great choice for modern and minimalist interiors. It offers an incredibly clean and high-end look. But, you should know that it can be more complex and costly to install compared to traditional skirting boards.
Where are shadow gaps commonly used?
Shadow gaps are commonly used in modern and contemporary buildings. You often see them in art galleries, high-end homes, minimalist offices, and commercial spaces. They work best in any interior where a clean, uncluttered look is the main goal.
Do shadow gaps collect dust?
Yes, shadow gaps can collect dust, just like any other corner or ledge in a home. The good news is that cleaning them is quite straightforward. You can easily use a vacuum cleaner with a narrow crevice tool to keep the gap clean.